Progress Documentation · № 01 · Weeks 1–2
Nuda
Skin Lab.
Two weeks on site — partitions framed, MEP first-fix complete, ceilings framed and floors prepared. The clinic stands at mid-build.
Owner
PT Nuda Skin Lab
Main Contractor
Constructland Indonesia
Location
Berawa, Canggu
Period
6 — 20 May 2026
I. Status
Two weeks in, mid-build.
Where it stands
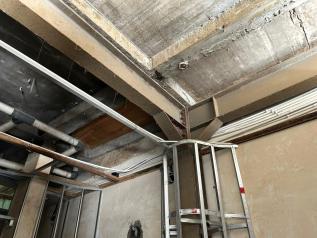
MEP first-fix is complete, partition framing stands across all eight rooms, ceilings are framed and floors are prepared for tiling. Two weeks in, the clinic has reached mid-build — its structural and services backbone fully in place.
II. Programme
Ahead of the ten-week plan.
Phase II complete · Phase III underway
Phase schedule · planned window & completion to date
I · MobilisationSet-out · Demolition
Complete
II · Partitions & MEPFraming · First-fix MEP
Complete
III · Ceilings & FloorsLinings · Wet-trades · Flooring
In progress
IV · FinishesWall finishes · Second-fix
Upcoming
V · Joinery & HandoverFurniture · Signage
Upcoming
W1
W2
W3
W4
W5
W6
W7
W8
W9
W10
Long-lead procurement · to order now
Four packages carry supplier lead times longer than the trades that install them. The floor screed is already prepared and waiting on tile. Placing these orders now is what keeps Phases III–IV on the ten-week programme.
- Multi-zone split AC system 7 units · long lead
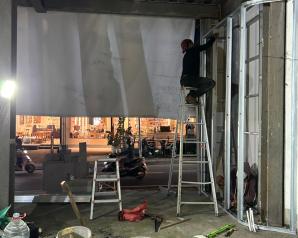
- Sensor glass main entrance Custom · long lead
- Granite tile flooring ≈ 87 m² · bulk order
- Acoustic wall insulation CO-01 · fit before boarding closes
III. Scope to date
The work, by trade.
Six trades · two-week summary
A
Partition FramingLightsteel stud frame · all eight rooms
Complete
B
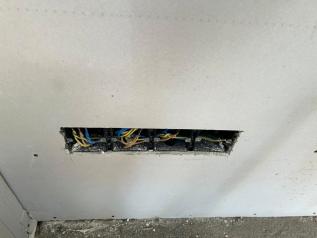
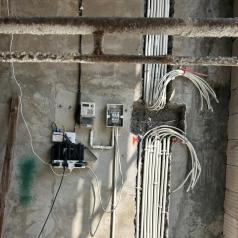
MEP First-FixConduit · wiring · piping · back-boxes · distribution board
Complete
C
Ceiling FramingGalvalum frame · ready for boarding
Complete
D
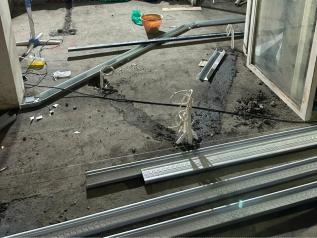
Floor PreparationScreed & embedded services · ready for tiling
Complete
E
Calciboard BoardingWall & ceiling linings · reception · corridor
In progress
F
Data & ConnectivityBusiness-grade router · reception
Complete
IV. On the ground
What got built.
Weeks 1–2 · to 20 May
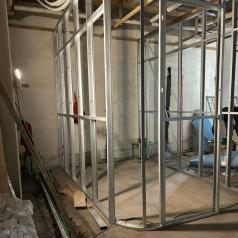
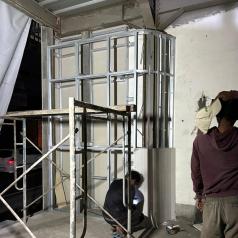
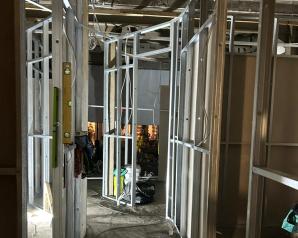
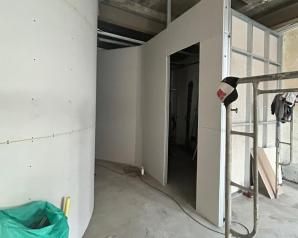
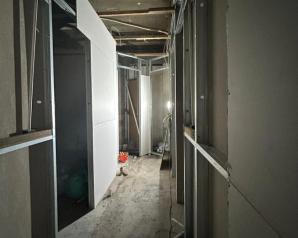
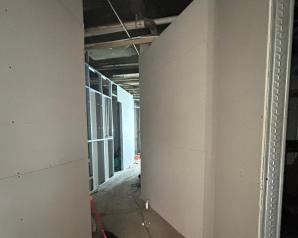
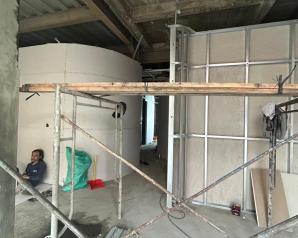
- Lightsteel partition framing erected across all eight clinic rooms
- Calciboard boarding installed to partition walls and the corridor
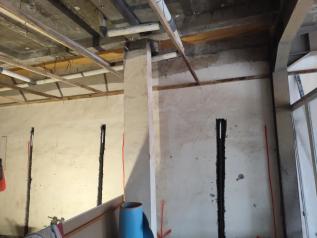
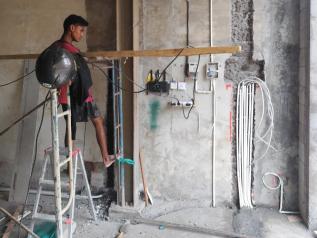
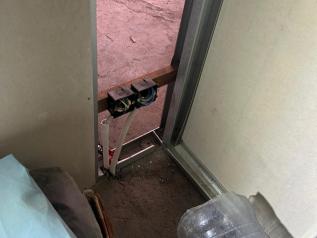
- MEP first-fix completed — conduit, wiring and piping run throughout
- Electrical distribution board mounted and wired at reception
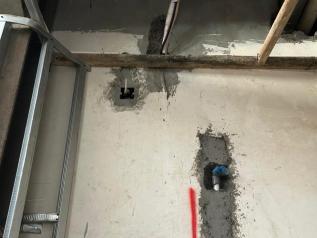
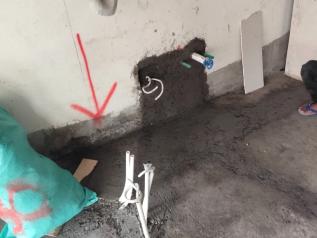
- Wall and floor chases cut; back-boxes set for sockets and switches
- Ceiling framing installed clinic-wide, ready for boarding
- Floor screed and embedded services finished — ready for tiling
- Business-grade router supplied and installed at reception
V. From site
Evidence of work.
VI. Look ahead
Weeks 3–4 · Phase III
Close the linings, lay the finishes.
- Complete calciboard boarding — walls & ceilings In process
- Lay granite floor tiling once tiles delivered On delivery
- Wet-trade works — toilet & wash zones Week 3
- Begin limewash texture wall finishes Week 3–4
- Place long-lead orders — AC, entrance, tiles, insulation Immediate
- Target completion · full fit-out Week 10 of programme
Approved by
Ragnar KenkConstruction Director
Checked by
GigiSite Documentation